Single Family for Sale: 227 Suburban Drive, Smithton, IL 62285 SOLD
3 beds
1 full, 1 half baths
1,798 sqft
$345,000
$345,000
227 Suburban Drive, Smithton, IL 62285 SOLD
3 beds
1 full, 1 half baths
1,798 sqft
$345,000
Remove from
Favorites
Add to
Favorites
Add to
Trip Map
Hide Share or
Email
Selling Price: $345,000
Original List Price: $334,900
Sold at 103.0% of list price
Sold Date: 04/15/2026

Type Single Family
Style 1 Story
Architecture Ranch
Beds 3
Baths 1 full, 1 half baths
Total Living Area 2,113 sqft
Square Footage 1,798 sqft
Garage Spaces 2
Lot Size 0.35 acres
Year Built 1996
Assoc Fee Paid None

City Smithton
County St. Clair
School District Smithton DIST 130
Subdivision Suburban Place Ph 01/Smithson

MLS 26007206
Status Closed
DOM 21 days
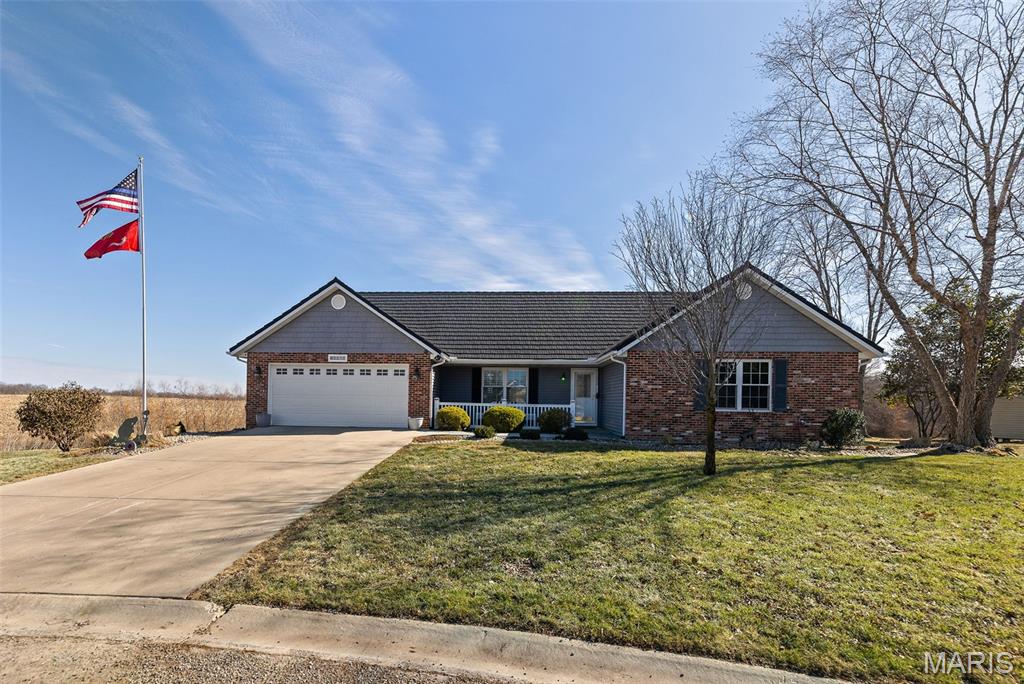
Exceptional Value!! Welcome to 227 Suburban Drive in Smithton, IL, proudly owned and meticulously maintained by the original owner since 1997. This spacious 4 bedroom, 1.5 bath home with a main level office offers vaulted ceilings in both the formal living room and great room, creating an open and airy feel throughout. The standout feature of this property is that it is the only home in the subdivision with a true walk-out basement, providing exceptional functionality and access to outdoor living. The private backyard is designed for both relaxation and entertaining, featuring a 40-foot tri-level deck overlooking farmland and tree lines, along with a stamped concrete walk-out patio complete with a propane fire pit. A 24-foot round above-ground pool with fencing, new liner and newer pool vacuum enhances the outdoor experience. No need to plant flowers, as the flower beds are filled with established perennials. Inside, the home offers two fireplaces including one ventless gas and one wood burning. The finished lower level includes an additional office, non-comforming bedroom, laundry room and flexible space for today’s lifestyle needs. The primary bedroom features a walk-in shower with built-in seat and dual shower heads. Extensive updates provide peace of mind, including new siding and windows, remodeled formal living room, dining and kitchen areas, vinyl plank flooring throughout, updated baseboards, ceiling fans, black door hardware and custom closet organizers installed by Closets By Design. Major mechanical improvements include a new furnace, air conditioning system, air filtration system, 50-gallon water heater and sump pump with battery backup. The steel roof with 50-year transferable warranty, new garage heater, irrigation system, enlarged driveway, garage door and leaf guard system with transferable warranty further enhance long-term value. This home offers a rare combination of privacy, extensive updates and the only walk-out basement in the subdivision, making it a truly unique opportunity in Smithton IL.

Room Features

Basement Description Exterior Entry, 8 ft + Pour, Sleeping Area, Sump Pump, Bathroom, Walk-Out Access, Partially Finished, Concrete

Lot & Building Features

Appliances Free-Standing Gas Oven, Oven, Washer, Dryer, Refrigerator, Disposal, Microwave, Dishwasher
Assoc Fee Paid None
Construction Brick, Vinyl Siding
Cooling Central Air, Ceiling Fan(s)
Heating Natural Gas, Forced Air
Interior Decor Built-in Features, Granite Counters, Kitchen/Dining Room Combo, Ceiling Fan(s), Vaulted Ceiling(s), Breakfast Bar, Custom Cabinetry, Walk-In Closet(s)
Parking Description Heated Garage, Garage Faces Front, Concrete, Attached, Garage, Off Street, Garage Door Opener
Sewer Public Sewer
Tax Year 2024
Water Public
Fireplaces 2

Community and Schools

Elementary School SMITHTON DIST 130
Junior High School SMITHTON DIST 130
Senior High School Freeburg

Price History of 227 Suburban Drive, Smithton, IL

Date Name Price Difference
Coming Soon Listing Price $345,000 N/A
*Information provided by REWS for your reference only. The accuracy of this information cannot be verified and is not guaranteed.

Map of 227 Suburban Drive, Smithton, IL

Location Map Street View
Photo of Sandie LaMantia
Direct: 618-978-2384
Office
1012 Plummer Drive Suite 301
Edwardsville, IL 62025
618-655-4100
Listed by Stellhorn Realty, Inc., Connie Stellhorn-Schanter
Sold by Keller Williams Marquee, Shannon Scott
Maris

Listing Last updated . Some properties which appear for sale on this web site may subsequently have sold or may no longer be available. Walk Score map and data provided by Walk Score. Google map provided by Google. Bing map provided by Microsoft Corporation.

All information provided is deemed reliable but is not guaranteed and should be independently verified.

Listing information courtesy of: Stellhorn Realty, Inc.

Listings displaying the MARIS logo are courtesy of the participants of Mid America Regional Information Systems Internet Data Exchange

Maris

Listing data and photos provided MARIS and distributed by MLS GRID. Member Participants (and their affiliated licensees, if applicable) shall indicate on their websites that IDX information is provided exclusively for consumers’ personal non-commercial use, that it may not be used for any purpose other than to identify prospective properties consumers may be interested in purchasing, that the data is deemed reliable but is not guaranteed by MLS GRID, and that the use of the MLS GRID Data may be subject to an end user license agreement prescribed by the Member Participant’s applicable MLS if any and as amended from time to time. MLS GRID may, at its discretion, require use of other disclaimers as necessary to protect Member Participant, and/or their MLS from liability. Based on information submitted to the MLS GRID. All data is obtained from various sources and may not have been verified by broker or MLS GRID. Supplied Open House Information is subject to change without notice. All information should be independently reviewed and verified for accuracy. Properties may or may not be listed by the office/agent presenting the information.