Single Family for Sale: 5616 Sand Rock Road, Smithton, IL 62285 SOLD
3 beds
3 full baths
1,761 sqft
$491,000
$491,000
5616 Sand Rock Road, Smithton, IL 62285 SOLD
3 beds
3 full baths
1,761 sqft
$491,000
Remove from
Favorites
Add to
Favorites
Add to
Trip Map
Hide Share or
Email
Selling Price: $491,000
Original List Price: $479,500
Sold at 102.4% of list price
Sold Date: 08/25/2025

Type Single Family
Style 1 Story
Architecture Ranch
Beds 3
Baths 3 full baths
Total Living Area 3,134 sqft
Square Footage 1,761 sqft
Garage Spaces 3
Lot Size 1.10 acres
Year Built 2005
Taxes Paid $8,048

City Smithton
County St. Clair
School District Smithton DIST 130
Subdivision Autumn Ridge 2nd Add

MLS 25053265
Status Closed
DOM 2 days
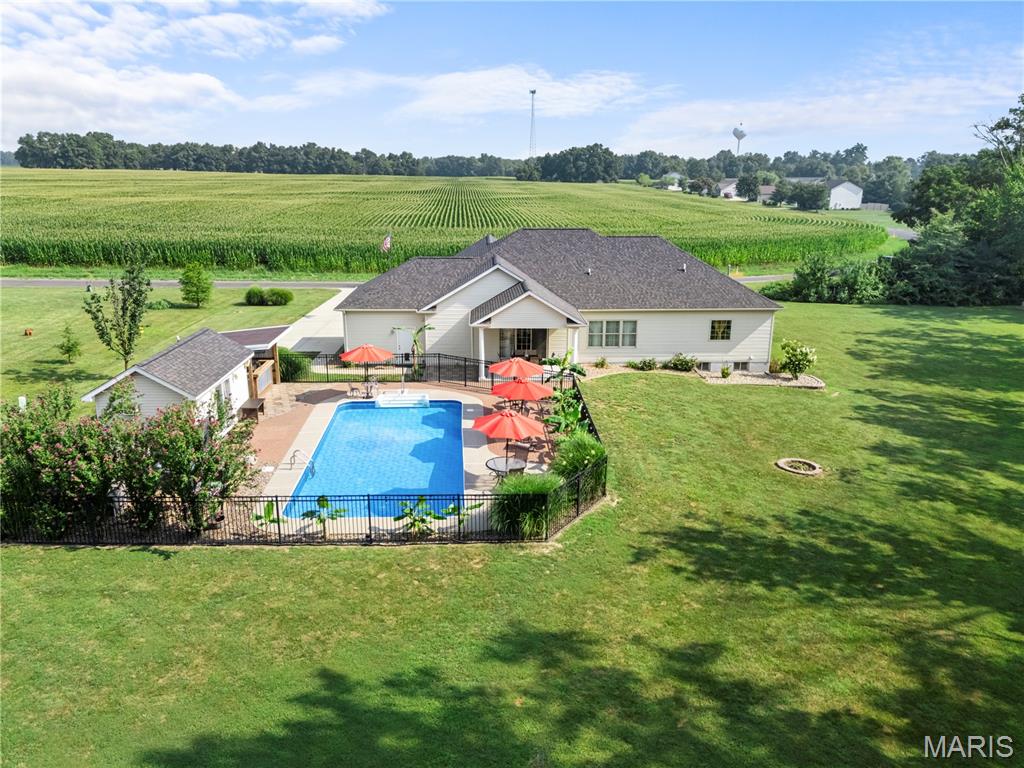
Schedule your private showing tour w/ your favorite agent and don't let this one get away! This incredible, Smithton ranch could be yours! You will fall in LOVE with the backyard paradise w/ beautiful, salt water in-ground pool!! Entertain your family & friends for a pool party & BBQ...boasting a pool house w/ kitchenette and 1/2 bath, cabana area perfect for serving food & drinks AND covered patio. This home features AN ACRE of land with wooded backdrop as well as extensive landscaping, partial fencing and 3 car side entry garage w/ tons of open parking. There is NO active HOA fee. This home is loaded with upgrades including 9' ceilings on the main level, wood flooring throughout the main area, kitchen w/ island, granite countertops, SS appliances (double oven and pot filler too!) and walk-in pantry. There is a primary suite with luxury bathroom w/ double high vanities, soaking tub & enclosed commode area. There are 2 additional bedrooms, full bath, foyer entry and laundry on the main level. The extensive lower level finish features a high pour foundation, huge family room with kitchenette, daylight window, bathroom, laundry and 3 additional finished rooms with walk-in closets - perfect for remote work space/office, craft room or whatever your heart desires! Updates include: roof in 2024, water heater 6 yrs, pool liner replaced 7 years ago and pool was changed from chlorine to salt, pot filler 3 years & many miscellaneous items throughout.

Room Features

Basement Description 9 ft + Pour, Sump Pump, Bathroom, Partially Finished, Full

Lot & Building Features

Appliances Water Heater, Double Oven, Gas Cooktop, Stainless Steel Appliance(s), Refrigerator, Dishwasher
Construction Brick Veneer, Vinyl Siding
Cooling Central Air
Heating Forced Air
Interior Decor Soaking Tub, Granite Counters, Walk-In Pantry, Separate Shower, Ceiling Fan(s), Breakfast Room, Double Vanity, Entrance Foyer, Kitchen Island, High Ceilings, Solid Surface Countertop(s), Walk-In Closet(s), Open Floorplan
Parking Description Kitchen Level, Garage Faces Side, Driveway, Concrete, Oversized, Garage, Garage Door Opener
Sewer Public Sewer
Tax Year 2023
Taxes Paid $8,048
Water Public

Community and Schools

Elementary School SMITHTON DIST 130
Junior High School SMITHTON DIST 130
Senior High School Freeburg

Price History of 5616 Sand Rock Road, Smithton, IL

Date Name Price Difference
Coming Soon Listing Price $491,000 N/A
*Information provided by REWS for your reference only. The accuracy of this information cannot be verified and is not guaranteed.

Map of 5616 Sand Rock Road, Smithton, IL

Location Map Street View
Photo of Sandie LaMantia
Direct: 618-978-2384
Office
1012 Plummer Drive Suite 301
Edwardsville, IL 62025
618-655-4100
Listed by RE/MAX Results Realty, Kim Ruhl
Sold by eXp Realty, Jena Gibbs
Maris

Listing Last updated . Some properties which appear for sale on this web site may subsequently have sold or may no longer be available. Walk Score map and data provided by Walk Score. Google map provided by Google. Bing map provided by Microsoft Corporation.

All information provided is deemed reliable but is not guaranteed and should be independently verified.

Listing information courtesy of: RE/MAX Results Realty

Listings displaying the MARIS logo are courtesy of the participants of Mid America Regional Information Systems Internet Data Exchange

Maris

Listing data and photos provided MARIS and distributed by MLS GRID. Member Participants (and their affiliated licensees, if applicable) shall indicate on their websites that IDX information is provided exclusively for consumers’ personal non-commercial use, that it may not be used for any purpose other than to identify prospective properties consumers may be interested in purchasing, that the data is deemed reliable but is not guaranteed by MLS GRID, and that the use of the MLS GRID Data may be subject to an end user license agreement prescribed by the Member Participant’s applicable MLS if any and as amended from time to time. MLS GRID may, at its discretion, require use of other disclaimers as necessary to protect Member Participant, and/or their MLS from liability. Based on information submitted to the MLS GRID. All data is obtained from various sources and may not have been verified by broker or MLS GRID. Supplied Open House Information is subject to change without notice. All information should be independently reviewed and verified for accuracy. Properties may or may not be listed by the office/agent presenting the information.