Condo for Sale: 6451 Clayton Road #208, Clayton, MO 63117 SOLD
2 beds
2 full baths
1,470 sqft
$510,000
$510,000
6451 Clayton Road #208, Clayton, MO 63117 SOLD
2 beds
2 full baths
1,470 sqft
$510,000
Remove from
Favorites
Add to
Favorites
Add to
Trip Map
Hide Share or
Email
Selling Price: $510,000
Original List Price: $589,000
Sold at 86.6% of list price
Sold Date: 08/31/2026

Type Condo/Villa
Style 1 Story
Architecture Mid-Rise 3or4 Story
Beds 2
Baths 2 full baths
Total Living Area 1,470 sqft
Square Footage 1,470 sqft
Garage Spaces 2
Lot Size 0.02 acres
Year Built 2008
Assoc Fee $300
Assoc Fee Paid Monthly
Taxes Paid $6,361

City Clayton
Area 226 - Clayton
County St. Louis
School District Clayton
Subdivision Demun Pointe Condo

MLS 26029658
Status Closed
DOM 65 days
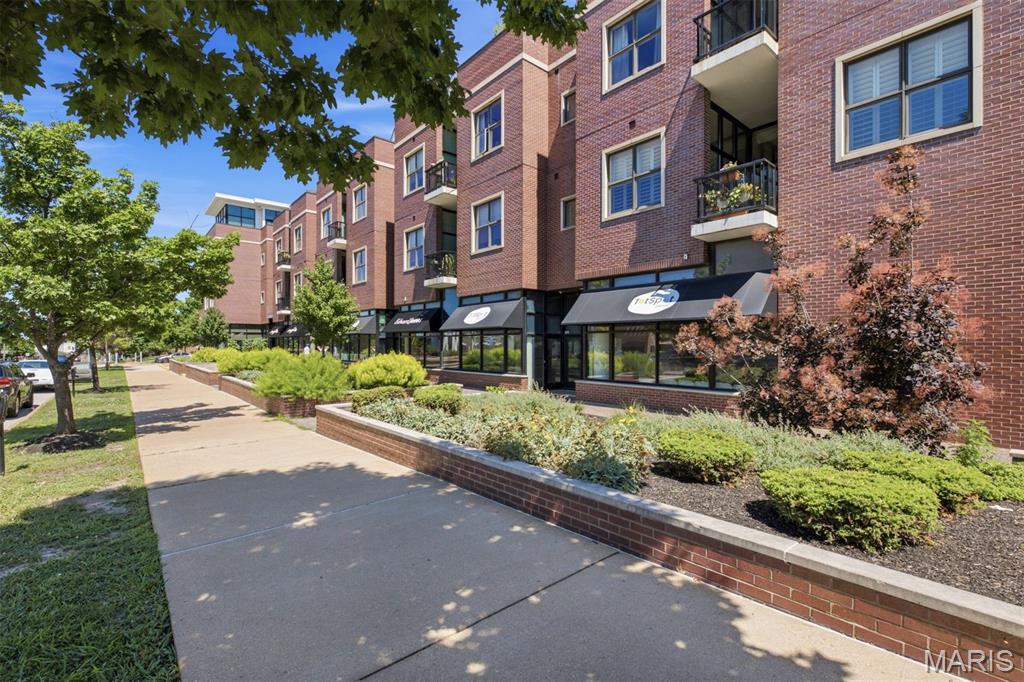
Sophisticated luxury living in the heart of Clayton. This exceptional residence showcases refined finishes, soaring 10-foot ceilings, and an airy open-concept design enhanced by expansive floor-to-ceiling windows and abundant natural light. The designer kitchen is appointed with custom cabinetry, granite countertops, stainless steel appliances, and a generous pantry, flowing seamlessly into the spacious living and dining areas. A private balcony extends the living space and provides the perfect setting for morning coffee or evening relaxation. The tranquil primary suite serves as a private retreat, featuring a customized walk-in closet, newly installed electrical shades, and a spa-inspired bath with double vanities, a soaking tub, and a walk-in shower. A well-appointed secondary bedroom and full bath offer comfort and flexibility for guests or a home office. Additional highlights include hardwood flooring throughout the main living areas, in-unit laundry, two garage parking spaces, private EV charging, dedicated storage, and secure elevator access. Because the building is constructed of concrete, residents benefit from superior sound insulation. Low HOA fees. Perfectly positioned just steps from the acclaimed dining and neighborhood charm of DeMun and moments from Forest Park, this turnkey residence offers an unparalleled blend of luxury, convenience, and walkability in one of Clayton's most coveted locations.

Room Features

Basement Description Storage Space

Lot & Building Features

Appliances Built-In Gas Range, Freezer, Electric Water Heater, Washer, Dryer, Gas Oven, Disposal, Refrigerator, Microwave, Dishwasher
Assoc Fee $300
Assoc Fee Paid Monthly
Construction Brick
Cooling Central Air, Electric
Heating Electric, Forced Air
Interior Decor Elevator, Lever Faucets, Soaking Tub, Dining/Living Room Combo, Separate Shower, Granite Counters, High Speed Internet, Double Vanity, Custom Cabinetry, Kitchen Island, Pantry, High Ceilings, Solid Surface Countertop(s), Walk-In Closet(s), Open Floorplan
Parking Description Assigned, Basement, Garage, Garage Door Opener
Sewer Public Sewer
Tax Year 2025
Taxes Paid $6,361
Water Public

Community and Schools

Elementary School Ralph M. Captain Elem.
Junior High School Wydown Middle
Senior High School Clayton High

Price History of 6451 Clayton Road #208, Clayton, MO

Date Name Price Difference
07/13/2026 Price Adjustment $510,000 13.41%
Coming Soon Listing Price $589,000 N/A
*Information provided by REWS for your reference only. The accuracy of this information cannot be verified and is not guaranteed.

Map of 6451 Clayton Road #208, Clayton, MO

Location Map Street View
Photo of Sandie LaMantia
Direct: 618-978-2384
Office
1012 Plummer Drive Suite 301
Edwardsville, IL 62025
618-655-4100
Listed by Dielmann Sotheby's International Realty, Beth Manlin
Sold by Executive Realtors, Kevin Wood
Maris

Listing Last updated . Some properties which appear for sale on this web site may subsequently have sold or may no longer be available. Walk Score map and data provided by Walk Score. Google map provided by Google. Bing map provided by Microsoft Corporation.

All information provided is deemed reliable but is not guaranteed and should be independently verified.

Listing information courtesy of: Dielmann Sotheby's International Realty

Listings displaying the MARIS logo are courtesy of the participants of Mid America Regional Information Systems Internet Data Exchange

Maris

Listing data and photos provided MARIS and distributed by MLS GRID. Member Participants (and their affiliated licensees, if applicable) shall indicate on their websites that IDX information is provided exclusively for consumers’ personal non-commercial use, that it may not be used for any purpose other than to identify prospective properties consumers may be interested in purchasing, that the data is deemed reliable but is not guaranteed by MLS GRID, and that the use of the MLS GRID Data may be subject to an end user license agreement prescribed by the Member Participant’s applicable MLS if any and as amended from time to time. MLS GRID may, at its discretion, require use of other disclaimers as necessary to protect Member Participant, and/or their MLS from liability. Based on information submitted to the MLS GRID. All data is obtained from various sources and may not have been verified by broker or MLS GRID. Supplied Open House Information is subject to change without notice. All information should be independently reviewed and verified for accuracy. Properties may or may not be listed by the office/agent presenting the information.