Single Family for Sale: 2255 N Warson Road, St Louis, MO 63114 SOLD
3 beds
2 full baths
953 sqft
$202,000
$202,000
2255 N Warson Road, St Louis, MO 63114 SOLD
3 beds
2 full baths
953 sqft
$202,000
Remove from
Favorites
Add to
Favorites
Add to
Trip Map
Hide Share or
Email
Selling Price: $202,000
Original List Price: $195,000
Sold at 103.6% of list price
Sold Date: 12/10/2025

Type Single Family
Style 1 Story
Architecture Ranch
Beds 3
Baths 2 full baths
Total Living Area 1,353 sqft
Square Footage 953 sqft
Lot Size 0.34 acres
Year Built 1947
Taxes Paid $1,934

City St Louis
Area 76 - Pattonville
County St. Louis
School District Pattonville R-III
Subdivision Mount Pleasant Heights

MLS 25071659
Status Closed
DOM 6 days
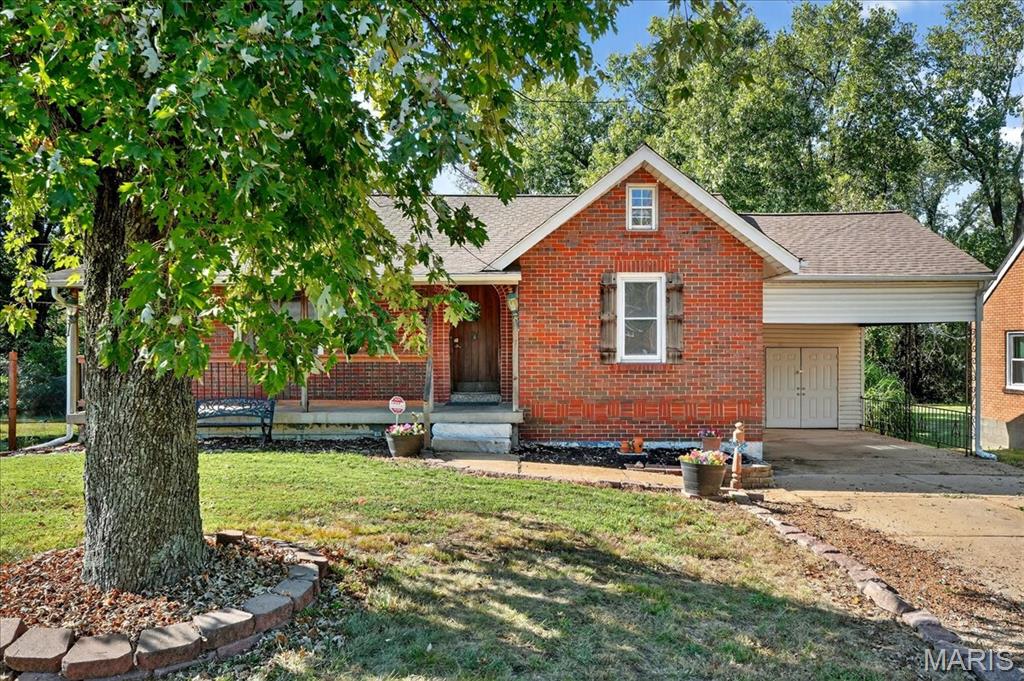
From the moment you arrive, this timeless, all-brick beauty—nestled within the award-winning Pattonville School District—makes a lasting impression. The welcoming front porch invites you to slow down, sip your morning coffee, and wave to neighbors, while the arched brick-surround front door adds a touch of storybook charm rarely found today. Step inside and you’re greeted by refinished hardwood floors, abundant natural light, and the cozy glow of a wood-burning fireplace that currently features an electric insert for easy, year-round ambiance. Every detail has been thoughtfully considered, blending the craftsmanship of the past with updates designed for modern living. At the heart of the home is a beautifully renovated kitchen, completed just two years ago, where style meets function with sleek quartz countertops, rich cabinetry offering ample storage, stainless-steel appliances, and generous prep space for everything from quiet weeknight dinners to lively weekend gatherings. It’s the perfect combination of modern efficiency and classic appeal. The main level offers two inviting bedrooms and a freshly updated full bath, each space brightened by natural light and the warmth of original hardwood floors. Downstairs, you’ll find the home’s third bedroom—a comfortable finished space complete with its own full bath and large walk-in closet. It’s ideal for a private guest suite, home office, or peaceful retreat. The remaining portion of the lower level offers an unfinished area with laundry hookups workbench area and plenty of storage potential, allowing for practicality and flexibility without compromising comfort or aesthetics. Outside, the flat, spacious lot offers plenty of room to grow and play. The backyard, while simple and ready for your personal touch, provides a blank canvas for creativity—add a patio, play area, or outdoor kitchen to make it your own. The side yard features a charming garden space, ideal for herbs, vegetables, or seasonal blooms, adding to the home’s sense of potential and purpose. Whether you envision a vibrant outdoor retreat or a low-maintenance space to unwind, this yard gives you the opportunity to shape it to your lifestyle. Beyond its curb appeal and character, this home delivers true peace of mind with major updates already completed. The roof, gutters, and gutter guards were replaced just three years ago, the plumbing was updated around the same time, and the furnace, A/C, and water heater were all replaced in December 2022. Newer windows throughout enhance energy efficiency and bring in beautiful natural light. Every major system has been thoughtfully updated, allowing you to simply move in and start enjoying your new home from day one. With its blend of classic brick architecture, quality renovations, and big-ticket improvements already in place, this home offers the best of both worlds—historic character paired with modern comfort. From the storybook front porch to the renovated kitchen, updated baths, and private third bedroom suite, every detail has been cared for with intention and pride. If you’ve been searching for a home that combines charm, functionality, and peace of mind—with a layout that adapts to your lifestyle and updates that ensure years of worry-free living—this one delivers from the very first step onto that picture-perfect front porch.

Room Features

Basement Description Exterior Entry, Egress Window, Bathroom, Walk-Out Access, Partially Finished, Concrete, Full

Lot & Building Features

Appliances ENERGY STAR Qualified Appliances, Free-Standing Gas Oven, Free-Standing Gas Range, Exhaust Fan, Gas Water Heater, Stainless Steel Appliance(s), Refrigerator, Microwave, Dishwasher
Construction Brick
Cooling Central Air, Ceiling Fan(s), Electric
Heating Natural Gas, Forced Air
Interior Decor Stone Counters, Smart Thermostat, Lever Faucets, Recessed Lighting, Shower, High Speed Internet, Ceiling Fan(s), Tub, Breakfast Room, Eat-in Kitchen
Parking Description Carport, Concrete, Driveway, Covered, Attached Carport
Sewer Septic Tank
Tax Year 2024
Taxes Paid $1,934
Water Public
Windows And Doors Drapes, Screens, Tilt-In Windows, Window Treatments
Fireplaces 1

Community and Schools

Elementary School Willow Brook Elem.
Junior High School Pattonville Heights Middle
Senior High School Pattonville Sr. High

Price History of 2255 N Warson Road, St Louis, MO

Date Name Price Difference
Coming Soon Listing Price $202,000 N/A
*Information provided by REWS for your reference only. The accuracy of this information cannot be verified and is not guaranteed.

Map of 2255 N Warson Road, St Louis, MO

Location Map Street View
Photo of Sandie LaMantia
Direct: 618-978-2384
Office
1012 Plummer Drive Suite 301
Edwardsville, IL 62025
618-655-4100
Listed by ReeceNichols Real Estate, Anna Kozak
Sold by Simply Sell LLC, Kim Durham
Maris

Listing Last updated . Some properties which appear for sale on this web site may subsequently have sold or may no longer be available. Walk Score map and data provided by Walk Score. Google map provided by Google. Bing map provided by Microsoft Corporation.

All information provided is deemed reliable but is not guaranteed and should be independently verified.

Listing information courtesy of: ReeceNichols Real Estate

Listings displaying the MARIS logo are courtesy of the participants of Mid America Regional Information Systems Internet Data Exchange

Maris

Listing data and photos provided MARIS and distributed by MLS GRID. Member Participants (and their affiliated licensees, if applicable) shall indicate on their websites that IDX information is provided exclusively for consumers’ personal non-commercial use, that it may not be used for any purpose other than to identify prospective properties consumers may be interested in purchasing, that the data is deemed reliable but is not guaranteed by MLS GRID, and that the use of the MLS GRID Data may be subject to an end user license agreement prescribed by the Member Participant’s applicable MLS if any and as amended from time to time. MLS GRID may, at its discretion, require use of other disclaimers as necessary to protect Member Participant, and/or their MLS from liability. Based on information submitted to the MLS GRID. All data is obtained from various sources and may not have been verified by broker or MLS GRID. Supplied Open House Information is subject to change without notice. All information should be independently reviewed and verified for accuracy. Properties may or may not be listed by the office/agent presenting the information.