Single Family for Sale: 1905 Kings Row Manor, Unincorporated, MO 63146 SOLD
3 beds
3 full baths
2,249 sqft
$510,000
$510,000
1905 Kings Row Manor, Unincorporated, MO 63146 SOLD
3 beds
3 full baths
2,249 sqft
$510,000
Remove from
Favorites
Add to
Favorites
Add to
Trip Map
Hide Share or
Email
Selling Price: $510,000
Original List Price: $495,000
Sold at 103.0% of list price
Sold Date: 04/02/2026

Type Single Family
Style 1 Story
Architecture Traditional
Beds 3
Baths 3 full baths
Total Living Area 2,249 sqft
Square Footage 2,249 sqft
Garage Spaces 2
Lot Size 0.27 acres
Year Built 1987
Assoc Fee $1,120
Assoc Fee Paid Annually
Taxes Paid $5,303

City Unincorporated
Area 166 - Parkway North
County St. Louis
School District Parkway C-2
Subdivision Regal Green Two A Village Of Polo

MLS 26001201
Status Closed
DOM 26 days
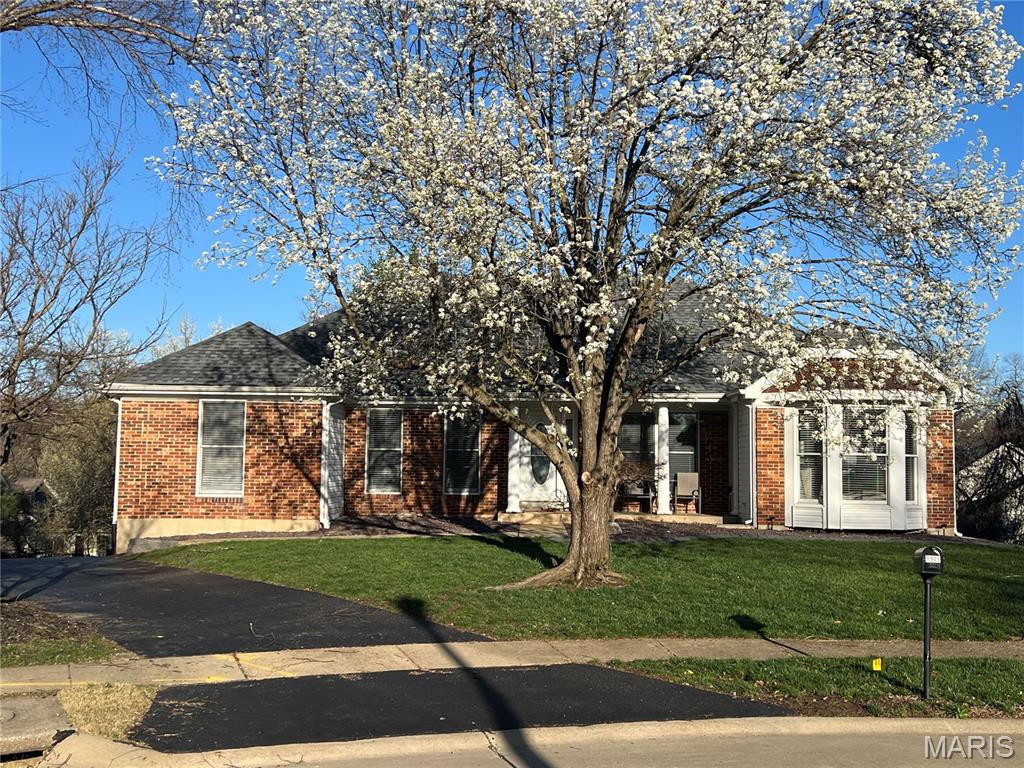
Located in the desirable Regal Green section of Polo Run—featuring neighborhood pool, tennis courts, sidewalks, and common ground—and within the highly regarded Parkway School District, this beautifully maintained ranch-style home offers comfortable one-level living in a peaceful, established neighborhood. Tucked away on a quiet cul-de-sac at 1905 Kings Row Manor, the home features a thoughtful floor plan, generous living space, and the privacy of mature landscaping that defines this sought-after community. The main level offers approximately 2,030 square feet (plus additional finished space in the walk-out lower level—see floor plans), featuring three bedrooms and two full baths. The spacious great room is highlighted by a gas fireplace, beamed ceiling, and beautiful wood flooring, creating a warm and inviting gathering space for everyday living or entertaining. Just off the great room, a light-filled three-season room overlooks mature trees and natural surroundings, providing a relaxing retreat for morning coffee, quiet reading, or simply enjoying the changing seasons. A formal dining room and breakfast room offer flexible spaces for both casual meals and special occasions, while the kitchen is designed for everyday comfort and functionality with abundant cabinet space, solid surface countertops, a center island for prep and casual seating, and stainless steel appliances. The primary suite includes a private bath with double vanity, separate shower, and a walk-in closet featuring custom built-in shelving that offers excellent organization and storage. Two additional bedrooms and a full hall bath complete the main level, providing ideal space for guests, family, or a home office. The walk-out lower level, not included in the above square footage, adds valuable versatility with a large recreation room, third full bathroom, additional storage space, and direct access to the backyard. This flexible area could easily serve as a media room, game room, guest suite, home gym, or hobby space. Additional highlights include main-floor laundry, smart thermostat, access to high-speed fiber internet, EV-ready oversized rear-entry two-car garage with a 50-amp charging outlet, architectural shingle roof, and a radon mitigation system. Residents of Polo Run enjoy a variety of community amenities including a neighborhood swimming pool, tennis courts, sidewalks for walking and biking, and expansive common ground areas that create a park-like setting throughout the subdivision. The neighborhood is known for its mature landscaping, welcoming atmosphere, and convenient access to nearby parks and recreation. Conveniently located near shopping, dining, parks, and major highways, this home offers an excellent balance of privacy, comfort, and modern convenience—making it a wonderful opportunity in one of the area's most established and desirable neighborhoods.

Room Features

Basement Description Storage Space, Radon Mitigation, Bathroom, Walk-Out Access, Concrete

Lot & Building Features

Appliances Built-In Electric Oven, Exhaust Fan, Oven, Double Oven, Electric Cooktop, Gas Water Heater, Washer, Dryer, Stainless Steel Appliance(s), Refrigerator, Disposal, Dishwasher
Assoc Fee $1,120
Assoc Fee Paid Annually
Construction Brick Veneer, Vinyl Siding
Cooling Central Air, Ceiling Fan(s), Electric
Heating Natural Gas, Forced Air
Interior Decor Dry Bar, Beamed Ceilings, Smart Thermostat, Separate Shower, High Speed Internet, Wet Bar, Ceiling Fan(s), Breakfast Room, Double Vanity, Entrance Foyer, Kitchen Island, Separate Dining, Solid Surface Countertop(s), Walk-In Closet(s), Open Floorplan
Parking Description Garage Faces Rear, Garage, Garage Door Opener
Sewer Public Sewer
Tax Year 2024
Taxes Paid $5,303
Water Public
Windows And Doors Double Pane Windows, Window Treatments, Bay Window(s), Insulated Windows
Fireplaces 1

Community and Schools

Elementary School Mckelvey Elem.
Junior High School Northeast Middle
Senior High School Parkway North High

Price History of 1905 Kings Row Manor, Unincorporated, MO

Date Name Price Difference
Coming Soon Listing Price $510,000 N/A
*Information provided by REWS for your reference only. The accuracy of this information cannot be verified and is not guaranteed.

Map of 1905 Kings Row Manor, Unincorporated, MO

Location Map Street View
Photo of Sandie LaMantia
Direct: 618-978-2384
Office
1012 Plummer Drive Suite 301
Edwardsville, IL 62025
618-655-4100
Listed by MORE, REALTORS, John Williams
Sold by Berkshire Hathaway HomeServices Select Properties, Kelly Shaw
Maris

Listing Last updated . Some properties which appear for sale on this web site may subsequently have sold or may no longer be available. Walk Score map and data provided by Walk Score. Google map provided by Google. Bing map provided by Microsoft Corporation.

All information provided is deemed reliable but is not guaranteed and should be independently verified.

Listing information courtesy of: MORE, REALTORS

Listings displaying the MARIS logo are courtesy of the participants of Mid America Regional Information Systems Internet Data Exchange

Maris

Listing data and photos provided MARIS and distributed by MLS GRID. Member Participants (and their affiliated licensees, if applicable) shall indicate on their websites that IDX information is provided exclusively for consumers’ personal non-commercial use, that it may not be used for any purpose other than to identify prospective properties consumers may be interested in purchasing, that the data is deemed reliable but is not guaranteed by MLS GRID, and that the use of the MLS GRID Data may be subject to an end user license agreement prescribed by the Member Participant’s applicable MLS if any and as amended from time to time. MLS GRID may, at its discretion, require use of other disclaimers as necessary to protect Member Participant, and/or their MLS from liability. Based on information submitted to the MLS GRID. All data is obtained from various sources and may not have been verified by broker or MLS GRID. Supplied Open House Information is subject to change without notice. All information should be independently reviewed and verified for accuracy. Properties may or may not be listed by the office/agent presenting the information.